STRUCTURAL WORKS
Reinforced concrete structural work in progress.
Residential - Kanakeravan
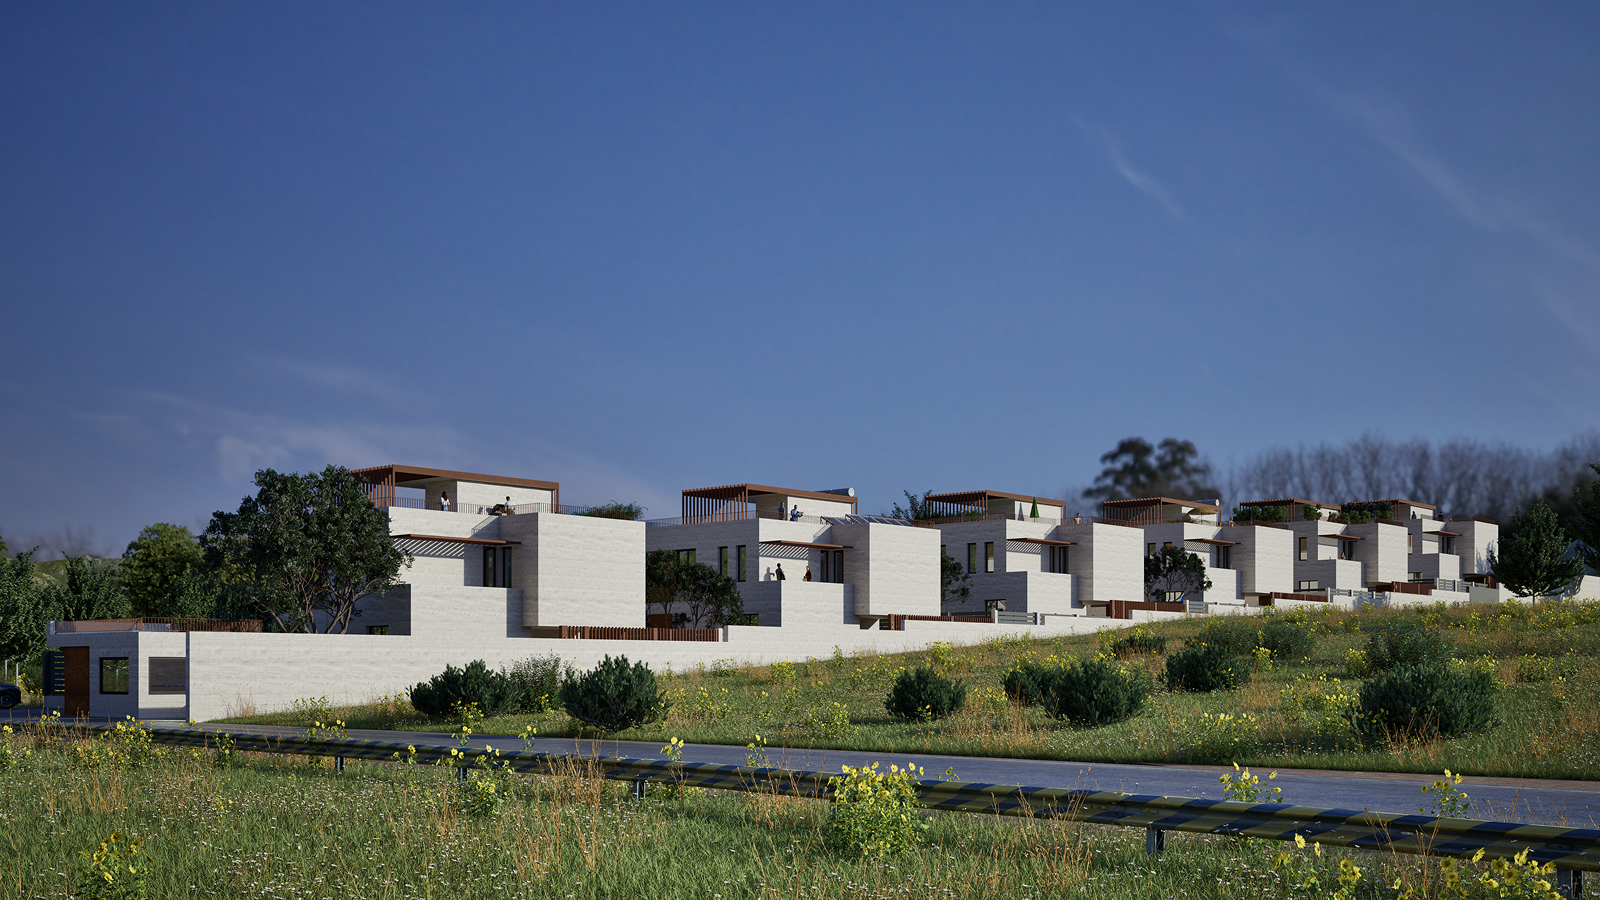
An exclusive development of six luxury villas in Kanakeravan.
Price per single villa
Terraced hillside
Available Units: 5
~2 months away
Residential - Kanakeravan
Explore how we combine hand-selected natural stone facades, heavy-duty insulated glass profiles, and seismic-grade engineering.
General details & overview
A modern residential development of 6 luxury villas engineered for high thermal efficiency and panoramic mountain views, offering flexible investment options on the Yerevan outskirts.
Live site updates
Reinforced concrete structural work in progress.
Natural travertine façade installation in progress.
Interior wall plastering in progress.
XPS thermal insulation installation in progress.
Lightweight aggregate layer being prepared across the roof.
Second-floor reinforced concrete structural works underway on Villa 5.
Installation of the rooftop steel structure underway.
Installation of rooftop steel pergola and architectural shading structures in progress.
Geography & accessibility
Commute highlights
Via northern expressway at off-peak hours
Direct connection via H4 highway & public transit routes
Approximately 8 km via Tbilisi Highway
Panoramic Mountain Views — each villa sited to maximize unobstructed sight lines to Mt. Aragats and the Ararat valley in a quiet residential environment far from urban noise.
Material excellence & architecture
From seismic isolation joints to custom weather-resistant cladding, hover over key details below to explore the exact engineering standards of The Six Peaks.
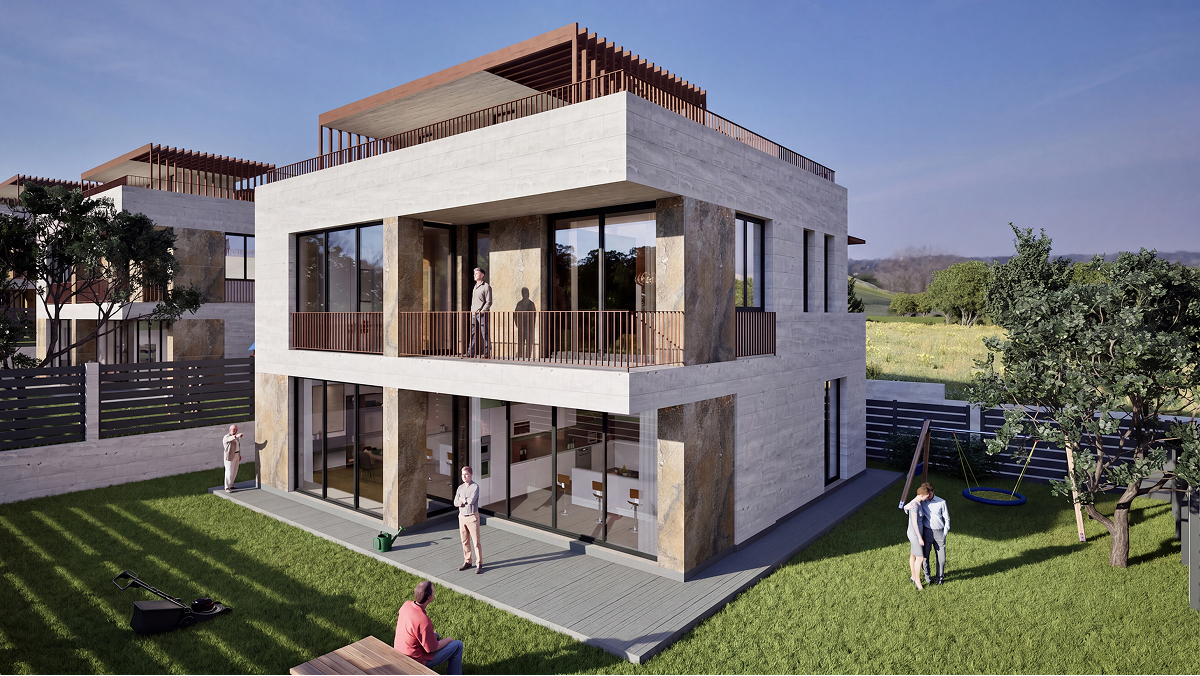
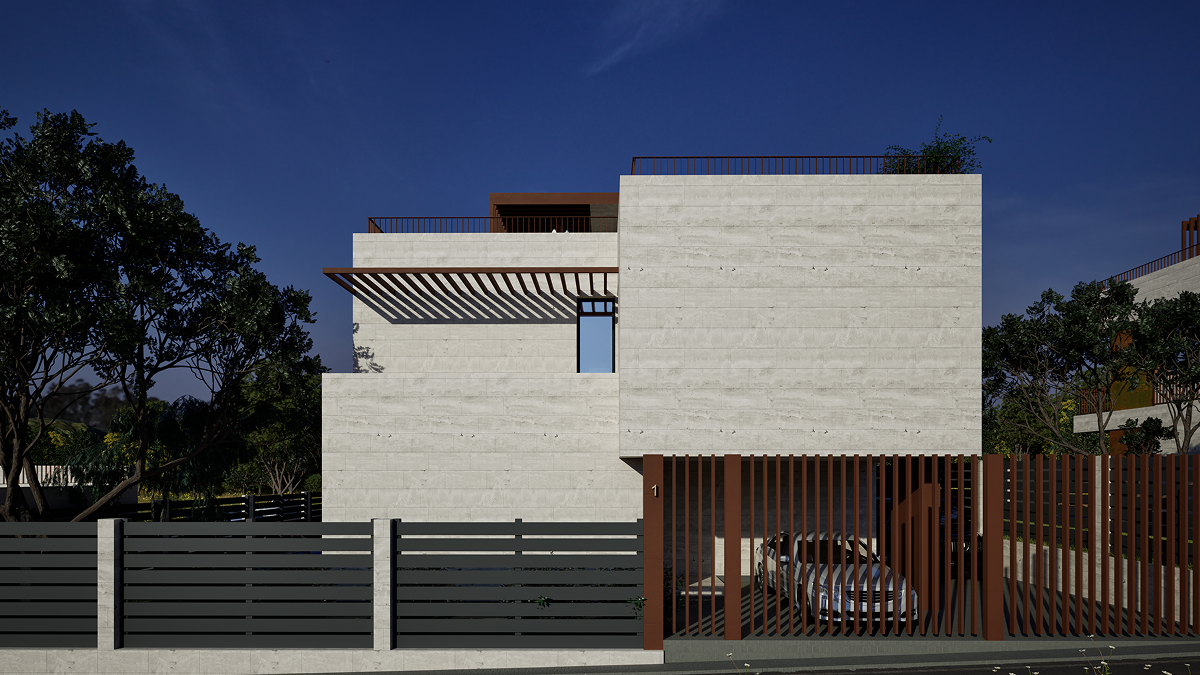
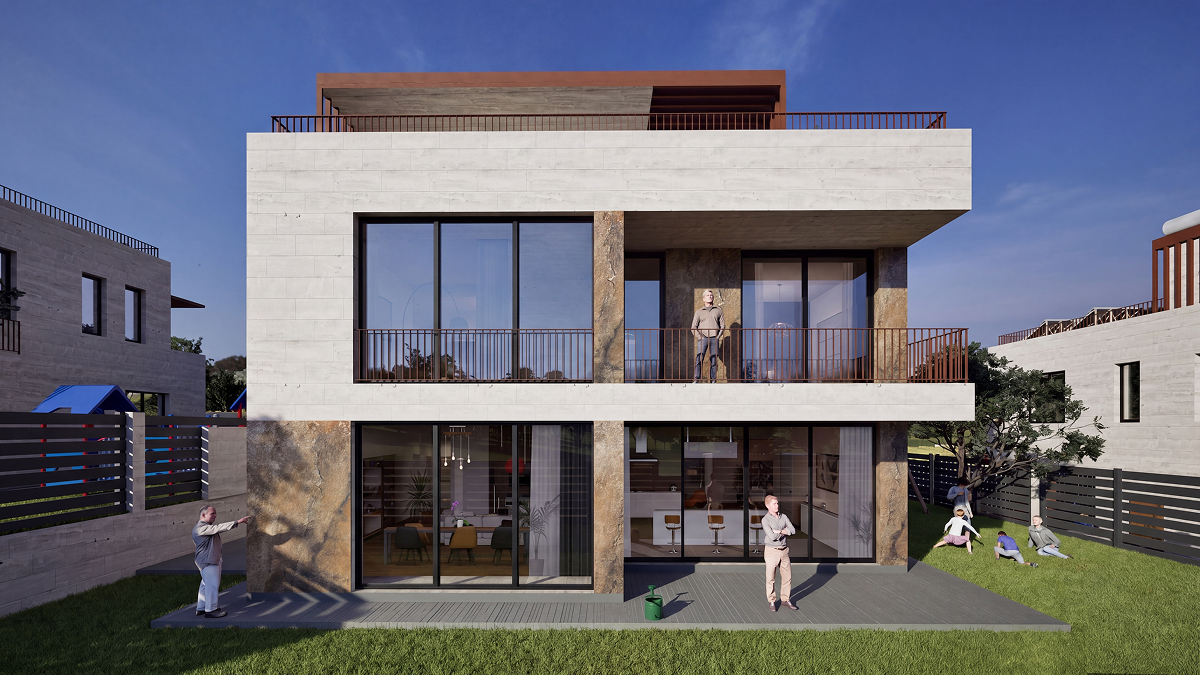
The exterior is finished with carefully selected natural travertine, chosen for its durability, weather resistance, and refined appearance.
Double-layer wall construction integrated with a 5cm TechnoNicol insulation core—slashing energy loss and blocking ambient noise.
Heavy-duty reinforced strip foundation paired with high-grade aluminum window profiles and panoramic glass panels.
Multi-layer waterproofed and thermally insulated flat roof designed for long-term protection and durability.
Engineered and pre-wired to seamlessly integrate custom outdoor kitchens, BBQ setups, pool/jacuzzi additions, and lounge decks.
Reserve your unit
Schedule a private site visit or request full floor plans and pricing breakdowns with zero obligation.
More developments
get in touch
Provide your contact information, and our sales team will send over comprehensive site specifications, payment plans, and current construction progress updates.